
Building wiring is one of the most important parts of electrical installations that has a direct impact on the safety, comfort and proper functioning of the building. Improper implementation of wiring can over time cause problems such as connection, heating of wires, voltage drop, damage to electrical equipment and even fire. For this reason, it is very important to be familiar with building wiring standards and observe technical principles in all stages of construction.
Proper wiring is not only limited to choosing the wire and passing it through the pipe. Designing the circuits, determining the route of the wires, choosing the appropriate cross section, implementing the ground connection system, installing protective equipment, complying with the environmental conditions and conducting the necessary tests, are all part of a standard building electrical system.
In Iran, the 13th topic of the National Building Regulations entitled "Design and implementation of electrical facilities of buildings" is one of the main sources of requirements related to electrical facilities and its scope includes residential, commercial, administrative, medical, educational, public and industrial buildings.
Why are building wiring standards important?
Complying with building wiring standards is primarily aimed at saving people's lives and preventing damage to buildings and equipment. The building's electrical system must be able to function properly in normal conditions and protect people and equipment as much as possible in fault conditions.
If the wires are not selected according to the current consumption, the passage of high current can increase the temperature of the conductor. Also, inappropriate connections, low-quality equipment, or incorrect implementation of piping can increase the probability of an accident.
On the other hand, a standard wiring makes future troubleshooting and repairs easier. Specific and regular routes, separated circuits and basic electrical panels make it easier to access different parts of the facility.
Therefore, building wiring standards are not just a set of executive rules, but a framework for creating a safe, stable and reliable electrical system.
Designing the electrical map before wiring the building
One of the first stages of building wiring is designing the electrical map. Before the implementation of the operation, it should be determined what circuits each part of the building needs and where different equipment will be installed.
In the electrical map, the location of switches, sockets, lights, electrical panels, consumer equipment, the path of circuits and, if necessary, weak current systems should be specified.
The design of the map prevents the wiring from being executed without a plan and based on momentary decisions. Also, the coordination between the electrician, architect, and other executive agents of the building will be better.
In a professional project, the electrical map must be coordinated with the architectural map and other facility maps so that different routes do not interfere with each other.
Correct selection of wire and cable
One of the main parts of building wiring standards is the correct selection of wire and cable. Each circuit must be designed based on the amount of current consumed, the length of the path, the installation method and the environmental conditions.
The wire cross-section should not be chosen solely based on appearance or experience. Allowable current, voltage drop and installation conditions are among the factors that are important in choosing a conductor. The thirteenth topic also pays attention to factors such as current intensity, cross-sectional area, permissible voltage drop, environmental conditions and installation method in the selection of circuits.
Using a wire with an inappropriate cross section can cause various problems. Wire smaller than the circuit needs may overheat and put the wiring at risk.
On the contrary, choosing the right wire based on technical calculations increases the safety and correct operation of the circuit.
Using standard wires and cables
The quality of the wire and cable itself is also very important. The wires used in the building must have proper insulation, valid technical specifications and reliable quality.
Purchasing electrical equipment should not be based solely on the price or appearance of the product. Building wiring remains inside the walls, ceilings and floors of the building for years and it can be very difficult to replace it after the joinery is finished.
For this reason, using standard equipment in the construction phase is an important decision to reduce repair costs and increase safety in the years to come.
Wiring piping standards
Pubbing plays an important role in protecting electric wires. The wires inside the building should be placed in the appropriate paths and inside the pipes or ducts for wiring.
According to the requirements of the 13th topic, the internal wiring of buildings, whether built-in or surface, must be done inside special pipes or suitable ducts, and suitable accessories should be used for branches, bends and changing routes.
Correct piping protects wires from mechanical damage. Also, if you need to repair or replace, it will be easier to access the wires.
Choosing the diameter of the pipe is also important. The tube should not be filled so much that it becomes difficult for the wires to pass or the insulation of the wires is damaged during wiring.
A suitable path for building wiring
The wiring path must be designed and specified in advance. Irregular paths can create many problems for repairs or building changes in the future.
Wiring should be run in predictable and regular routes as much as possible. Also, the electrical path must be coordinated with other building facilities such as water pipes, gas and mechanical facilities.
Coordination between building executive teams is one of the important factors in preventing damage to facilities. For example, carrying out construction operations without knowing the electrical routes can damage pipes or wires.
Separation of electrical circuits of the building
One of the important principles in building wiring standards is the correct division of circuits. Lighting circuits, sockets and high-use equipment should be organized based on the electrical design of the building.
The proper separation of circuits has several important advantages. If there is a problem in one circuit, other parts of the building are less affected. Also, it becomes easier to find the fault and make repairs.
The circuit of high consumption equipment should also be designed according to their power and working conditions. Placing a large number of consumers on a circuit without proper calculation can cause overload.
Compliance with the principles of wiring sockets
Outlets are one of the most widely used electrical equipment in the building, and for this reason, the correct implementation of their circuit is very important.
The installation location of the sockets should be determined based on the architectural plan and the type of use of the space. The number of sockets should also be proportional to the needs of the building in order to reduce the excessive use of interfaces and multiplexes.
In the kitchen and work spaces where there are more electrical equipment, the circuit design should be done more carefully.
In humid environments, electrical equipment must be selected according to environmental conditions. The regulations related to wiring equipment emphasize the selection of the degree of protection appropriate to the installation location.
Principles of lighting wiring
Lighting is an important part of the electrical installation of the building. The installation location of lights, switches and other lighting equipment must be determined before starting the wiring.
Lighting circuits must be designed in a regular way so that it is possible to control the lights properly. Also, in new buildings, it is better to consider the needs of decorative lighting, hidden lighting, and facade lighting in the electrical design from the beginning.
This makes it unnecessary to destroy the wall or ceiling for lighting in the final stages.
Earth system and ground connection
Earth connection system is one of the most important parts of building electrical safety. The existence of a proper earthing system can play an important protective role in the event of electrical faults.
Metal bodies of equipment and parts that must be connected to the protective system according to the design, must be properly connected to the protective conductor.
The execution of the earth system must be done according to the design and technical requirements. Improper or incomplete grounding can reduce the performance of the protection system.
For this reason, earth should not be considered as a secondary and unimportant sector; Rather, it should be considered from the early stages of building electrical design.
Electrical panel and protective equipment
The electrical panel is the distribution and control center of building circuits. All the circuits should be organized in a regular way in the board.
Protective equipment should also be selected according to the circuits. Proper protection switches can play an important role against conditions such as overload and short circuit.
The electrical panel should be in proper order and the circuits should be properly identified and specified. This issue is very important during repairs and troubleshooting.
Placing the equipment without order and without identifying the circuits can make the repair process difficult and increase the possibility of errors.
The importance of standard connections
Connections are one of the most sensitive parts of building wiring. Even if high-quality wire and cable are chosen, a poor connection can cause problems.
Connecting wires should be done with proper equipment and methods. Simply twisting the wires together and covering the joint with electrical tape is not a good way to create a standard connection.
The 13th topic also pays attention to the use of appropriate terminals and equipment for connections and branches and prohibits unprincipled methods of connecting wires.
Connections should be made in suitable and accessible places so that it is possible to check and repair if needed.
Wiring in humid environments
Bathrooms, toilets, kitchens, special parking lots, and some work environments are more sensitive due to humidity.
In this environment, for different environments, installation conditions and external factors are taken into consideration in choosing the type of wiring and equipment. Using normal equipment in an environment that requires a higher level of protection can be dangerous.
Choosing the correct equipment, observing safety distances and paying attention to the ground connection system are important things in these spaces.
Building wiring standards for different environments consider installation conditions and external factors in choosing the type of wiring and equipment.
Power isolation and weak current systems
In today's buildings, in addition to regular electricity, there are also systems such as telephone, network, antenna, iPhone, CCTV and security systems.
These systems must be implemented with proper planning. Improper passage of power circuits and weak current next to each other can cause problems for the operation of some systems.
For this reason, when designing the building, the paths related to different systems should be specified from the beginning.
Building wiring and professional lighting
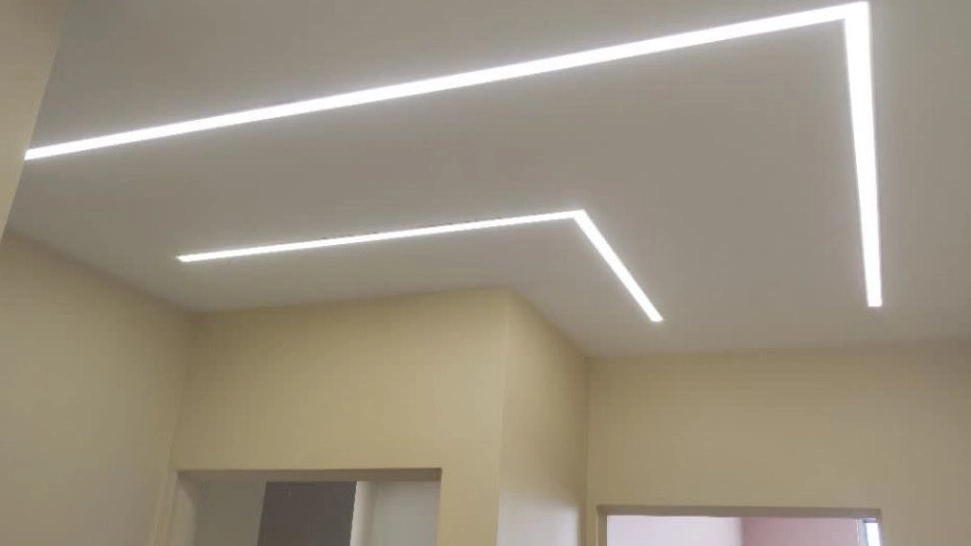
Today, building wiring is not only limited to power outlets and ordinary lights. Architectural lighting has become an important part of building design.
Hidden light, accent light, facade lighting, corridor lighting, area lighting and lighting control systems should be considered from the initial stages of the project if needed.
Coordination between wiring and lighting makes the lights and equipment to be installed in the right place and the final appearance of the building is more orderly.
Shahbazi wiring and lighting; Basic implementation of electrical installations
Choosing the right contractor for building wiring is very important; Because many problems of electrical installations are not visible after finishing carpentry.
Shahbazi wiring and lighting focusing on building wiring and lighting, it can be a suitable option for projects where the quality of execution, orderliness of facilities and coordination with architecture are important.
The basic implementation of wiring requires precision in the design of routes, selection of equipment, compliance with safety principles and attention to operational details. Besides that, professional lighting should also be in harmony with the use of space and interior design.
The goal of a professional performance isn't just to turn on the lights or work the outlets; Rather, it is to create an orderly, safe and reliable system for the coming years.
Building wiring control and testing
After the completion of wiring, system control is very important. The operation of electrification should not be considered finished by placing the last socket or lamp.
Circuits, connections, protective equipment, grounding system and operation of various equipment should be checked.
Preliminary exams are one of the topics that are also considered in the structure of the thirteenth topic. The purpose of these inspections is to ensure the correctness of the implementation of the facilities before operation.
Final inspection can detect many implementation errors before the building is used.
The role of equipment quality in building wiring standards
Even the best design cannot produce a good result if inappropriate equipment is used.
Wires, cables, pipes, switches, sockets, electrical panels, protective equipment and other system components should be selected according to the project and conditions of use.
Equipment quality is very important in areas such as connection, insulation and current tolerance. Using unsafe products may reduce the initial cost in the short term, but it can increase the cost of repairs and reduce safety in the long term.
Coordination of the electrician with other building agents
The building electrician should not perform his operations separately from other parts of the project. Electrical routes must be coordinated with mechanical installations, architecture, false ceiling and other parts.
This coordination becomes more important especially in modern buildings that have many facilities.
Proper planning can prevent route interference, re-destructions and costly changes.
Basic wiring and the future of the building
A suitable power system should be expandable as much as possible in addition to the current needs.
Building needs change over time. New electrical equipment may be added, smart systems may be installed, or the lighting of the building may be changed.
If the electrical infrastructure is planned from the beginning, it will be easier to develop the system in the future.
For this reason, building wiring standards should consider the capacity and future conditions of the project in addition to the current needs.
Why compliance with building wiring standards is an investment?
Complying with the standards in the construction phase may require more precision and planning, but the result is a reduction in future risks and problems.
A basic wiring can simplify repairs, reduce the possibility of equipment failure and increase the safety of the building.
In contrast, modifying the wiring after the building is finished may require opening the ceiling, walls or parts of the joinery.
Therefore, running the facility correctly from the beginning is usually a more logical decision than correcting problems after operation.
summary
Building wiring standards are a set of principles and requirements that are considered to create a safe, orderly and reliable electrical system.
Designing an electrical map, choosing the correct wire and cable, determining the appropriate cross-section, implementing the principles of piping, separating circuits, observing the principles of grounding, installing protective equipment, using standard connections and conducting the necessary tests, are all important parts of a professional wiring.
Also, in today's buildings, lighting and poor flow systems should be considered from the very design stage so that there is no need for unnecessary changes and destruction at the end of the project.
Ultimately, the quality of building wiring depends on a combination of proper design, proper equipment, and careful execution. Using the services of an expert group such as Shahbazi wiring and lighting can help to run the facilities more regularly and better coordinate between wiring, lighting and building architecture.
A building is truly professional in terms of electrical installations when its electrical system has safety, order, maintainability and the possibility of future development in addition to correct operation.